
South Salem, NY10590
Due to the health concerns created by Coronavirus we are offering personal 1-1 online video walkthough tours where possible.
Mortgage Calculator
Monthly Payment (Est.)
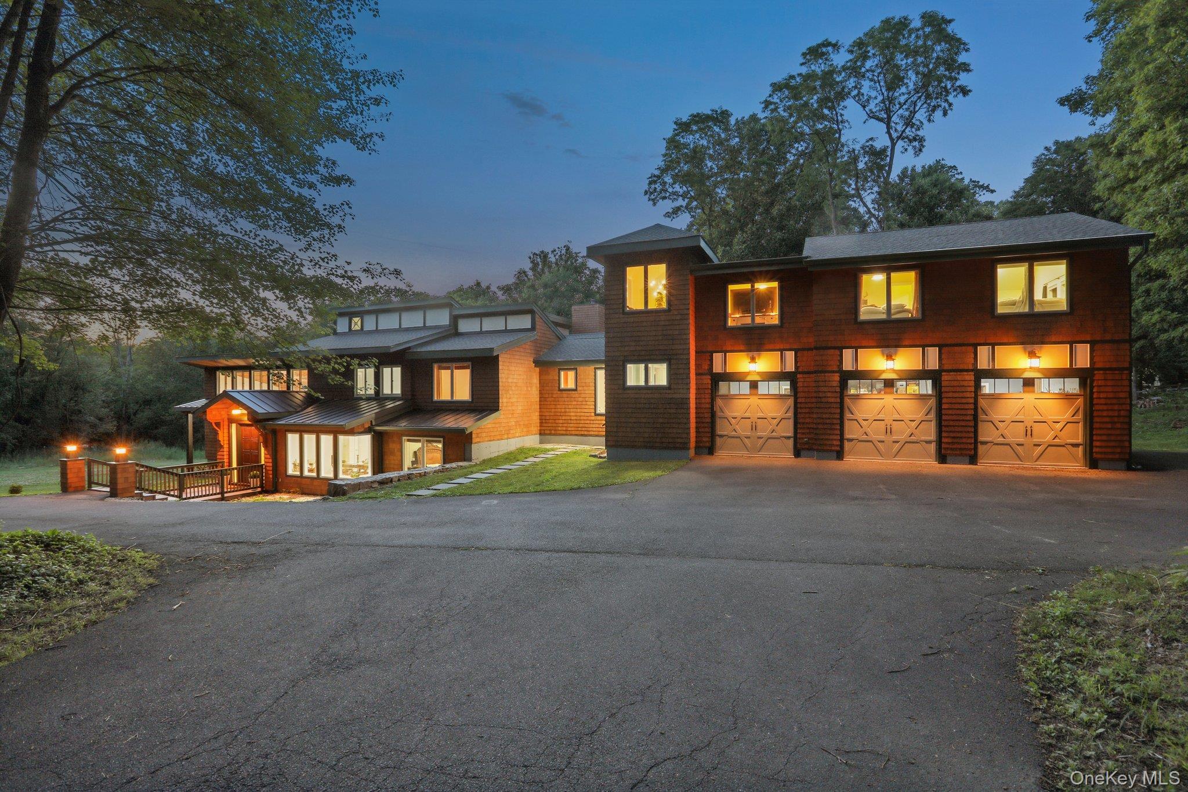
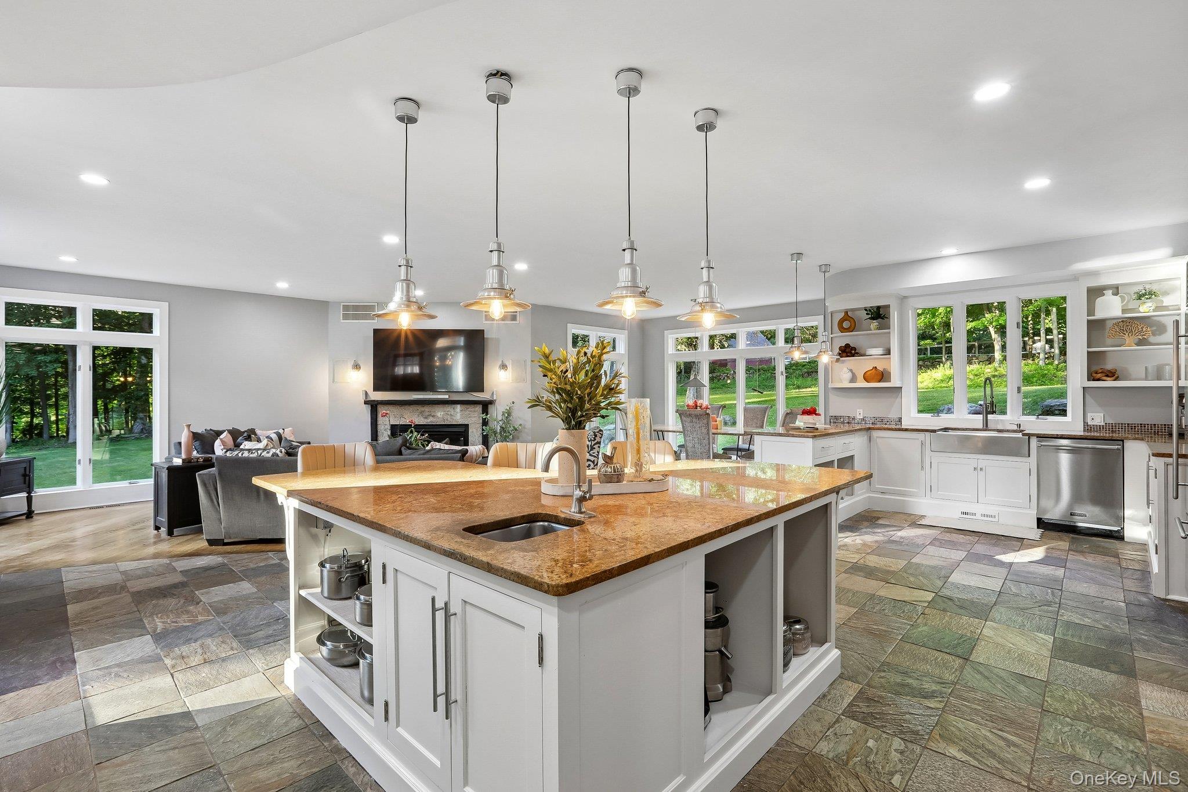
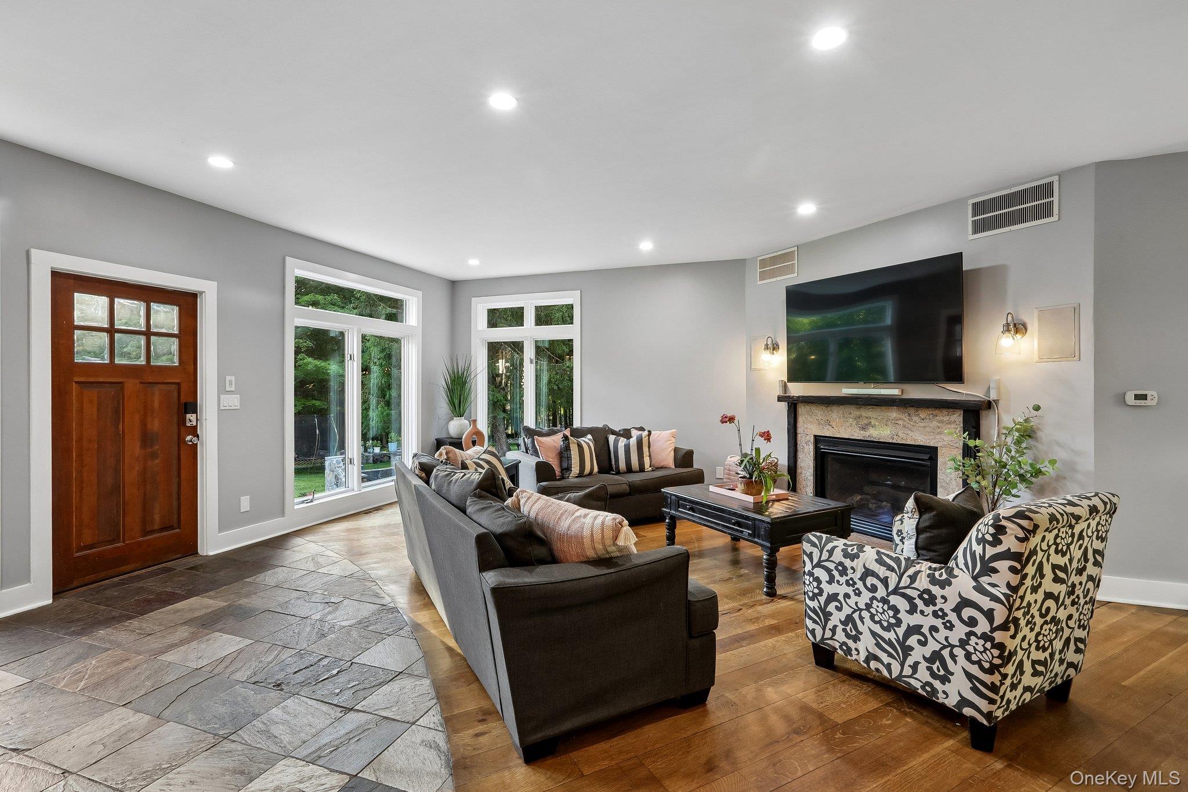
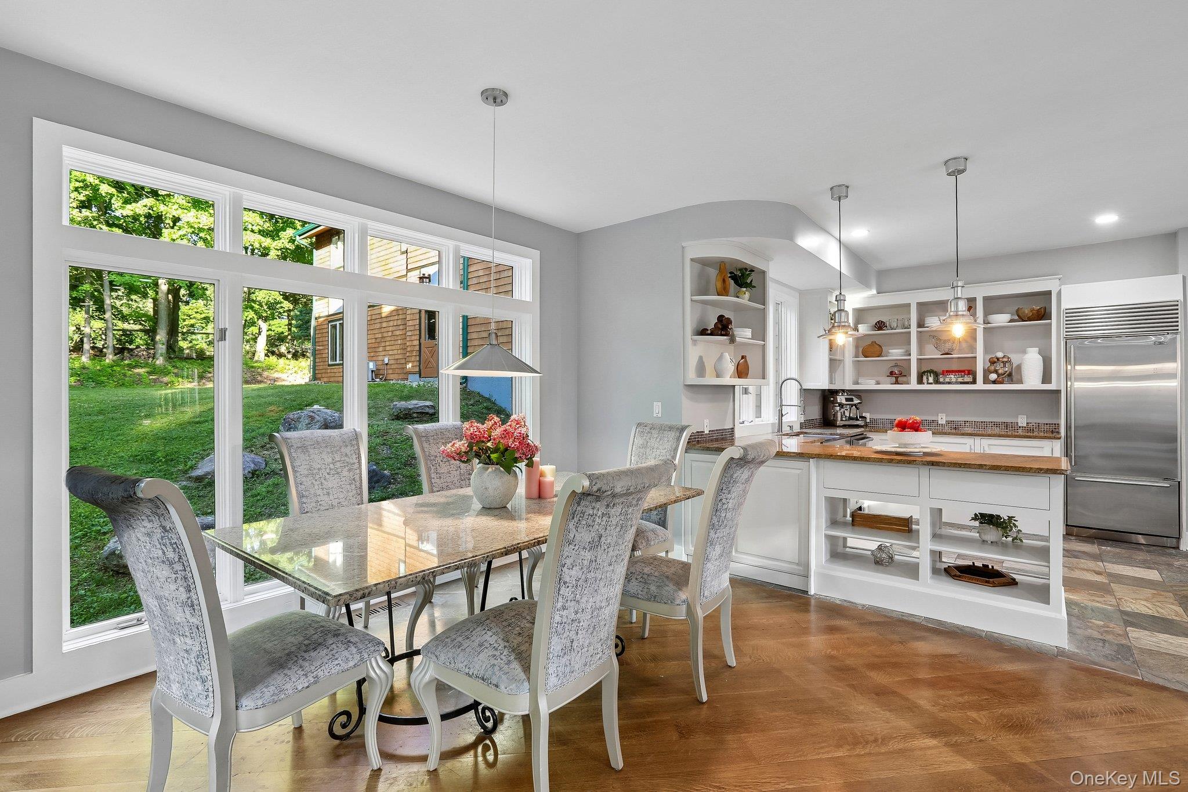
$7,733Architecturally distinctive and beautifully connected to its natural surroundings, this custom cedar contemporary offers a refreshing alternative to the traditional colonial. Set on over 4 private acres in the heart of South Salem, the home blends dramatic volume, natural light, privacy, and flexible living spaces designed for modern living. The home’s layout flows easily from one inviting space to the next, creating a comfortable setting for both everyday living and entertaining. A welcoming entry opens to the formal dining room and wet bar, then leads into the heart of the home: a spacious kitchen and great room overlooking the backyard. The kitchen features a Viking range, Sub-Zero refrigerator, generous island, dining area, and an adjoining sitting area with fireplace. Walls of glass and oversized windows bring in beautiful natural light while framing views of the rolling lawn, mature trees, and charming barn beyond. The main level also includes a home office with full bath, as well as a separate guest wing with a bedroom, full bath, and laundry. Just off the entry, the formal living room is slightly elevated and offers hardwood floors, dramatic ceiling height, a wood-burning stove, and French doors to a deck overlooking the grounds. From the living room, stairs lead to the bedroom level, where the spacious primary suite feels like a private retreat with vaulted ceilings, fireplace, oversized walk-in closet, and spa-inspired bath. Three additional bedrooms complete this level, along with spiral stairs to a loft area ideal for a game room, creative space, storage, or secondary office. Above the garage, the private guest quarters offer exceptional flexibility for extended guests, multigenerational living, a refined work-from-home setup, or supplemental income potential. This space includes its own entry, living room, kitchen, two bedrooms, and a full bath. The lower level adds even more usable space with an additional bedroom and bath, home gym, storage, and walk-out access to the yard. Outside, expansive decks and patios overlook the rolling lawn and mature woodland, creating a peaceful setting for entertaining, quiet mornings, or simply enjoying the beauty of the property. A barn adds charm and function for the hobbyist, gardener, or outdoor enthusiast, and the grounds offer plenty of room for a pool. Additional highlights include a three-car attached garage, abundant storage, and numerous recent improvements, including a new roof, refinished cedar exterior, new garage doors, and meticulous maintenance throughout. Located within the Katonah-Lewisboro School District, this special South Salem retreat offers the ideal balance of privacy and convenience, just minutes from Metro-North, Ward Pound Ridge Reservation, local hamlets, shopping, dining, and major commuting routes.
| 4 days ago | Price changed to $1,695,000 | |
| 4 days ago | Listing updated with changes from the MLS® | |
| 3 weeks ago | Listing first seen on site |

Based on information submitted to the MLS GRID as of 2026-07-27 04:41 PM EDT. All data is obtained from various sources and may not have been verified by broker or MLS GRID. Supplied Open House Information is subject to change without notice. All information should be independently reviewed and verified for accuracy. Properties may or may not be listed by the office/agent presenting the information.